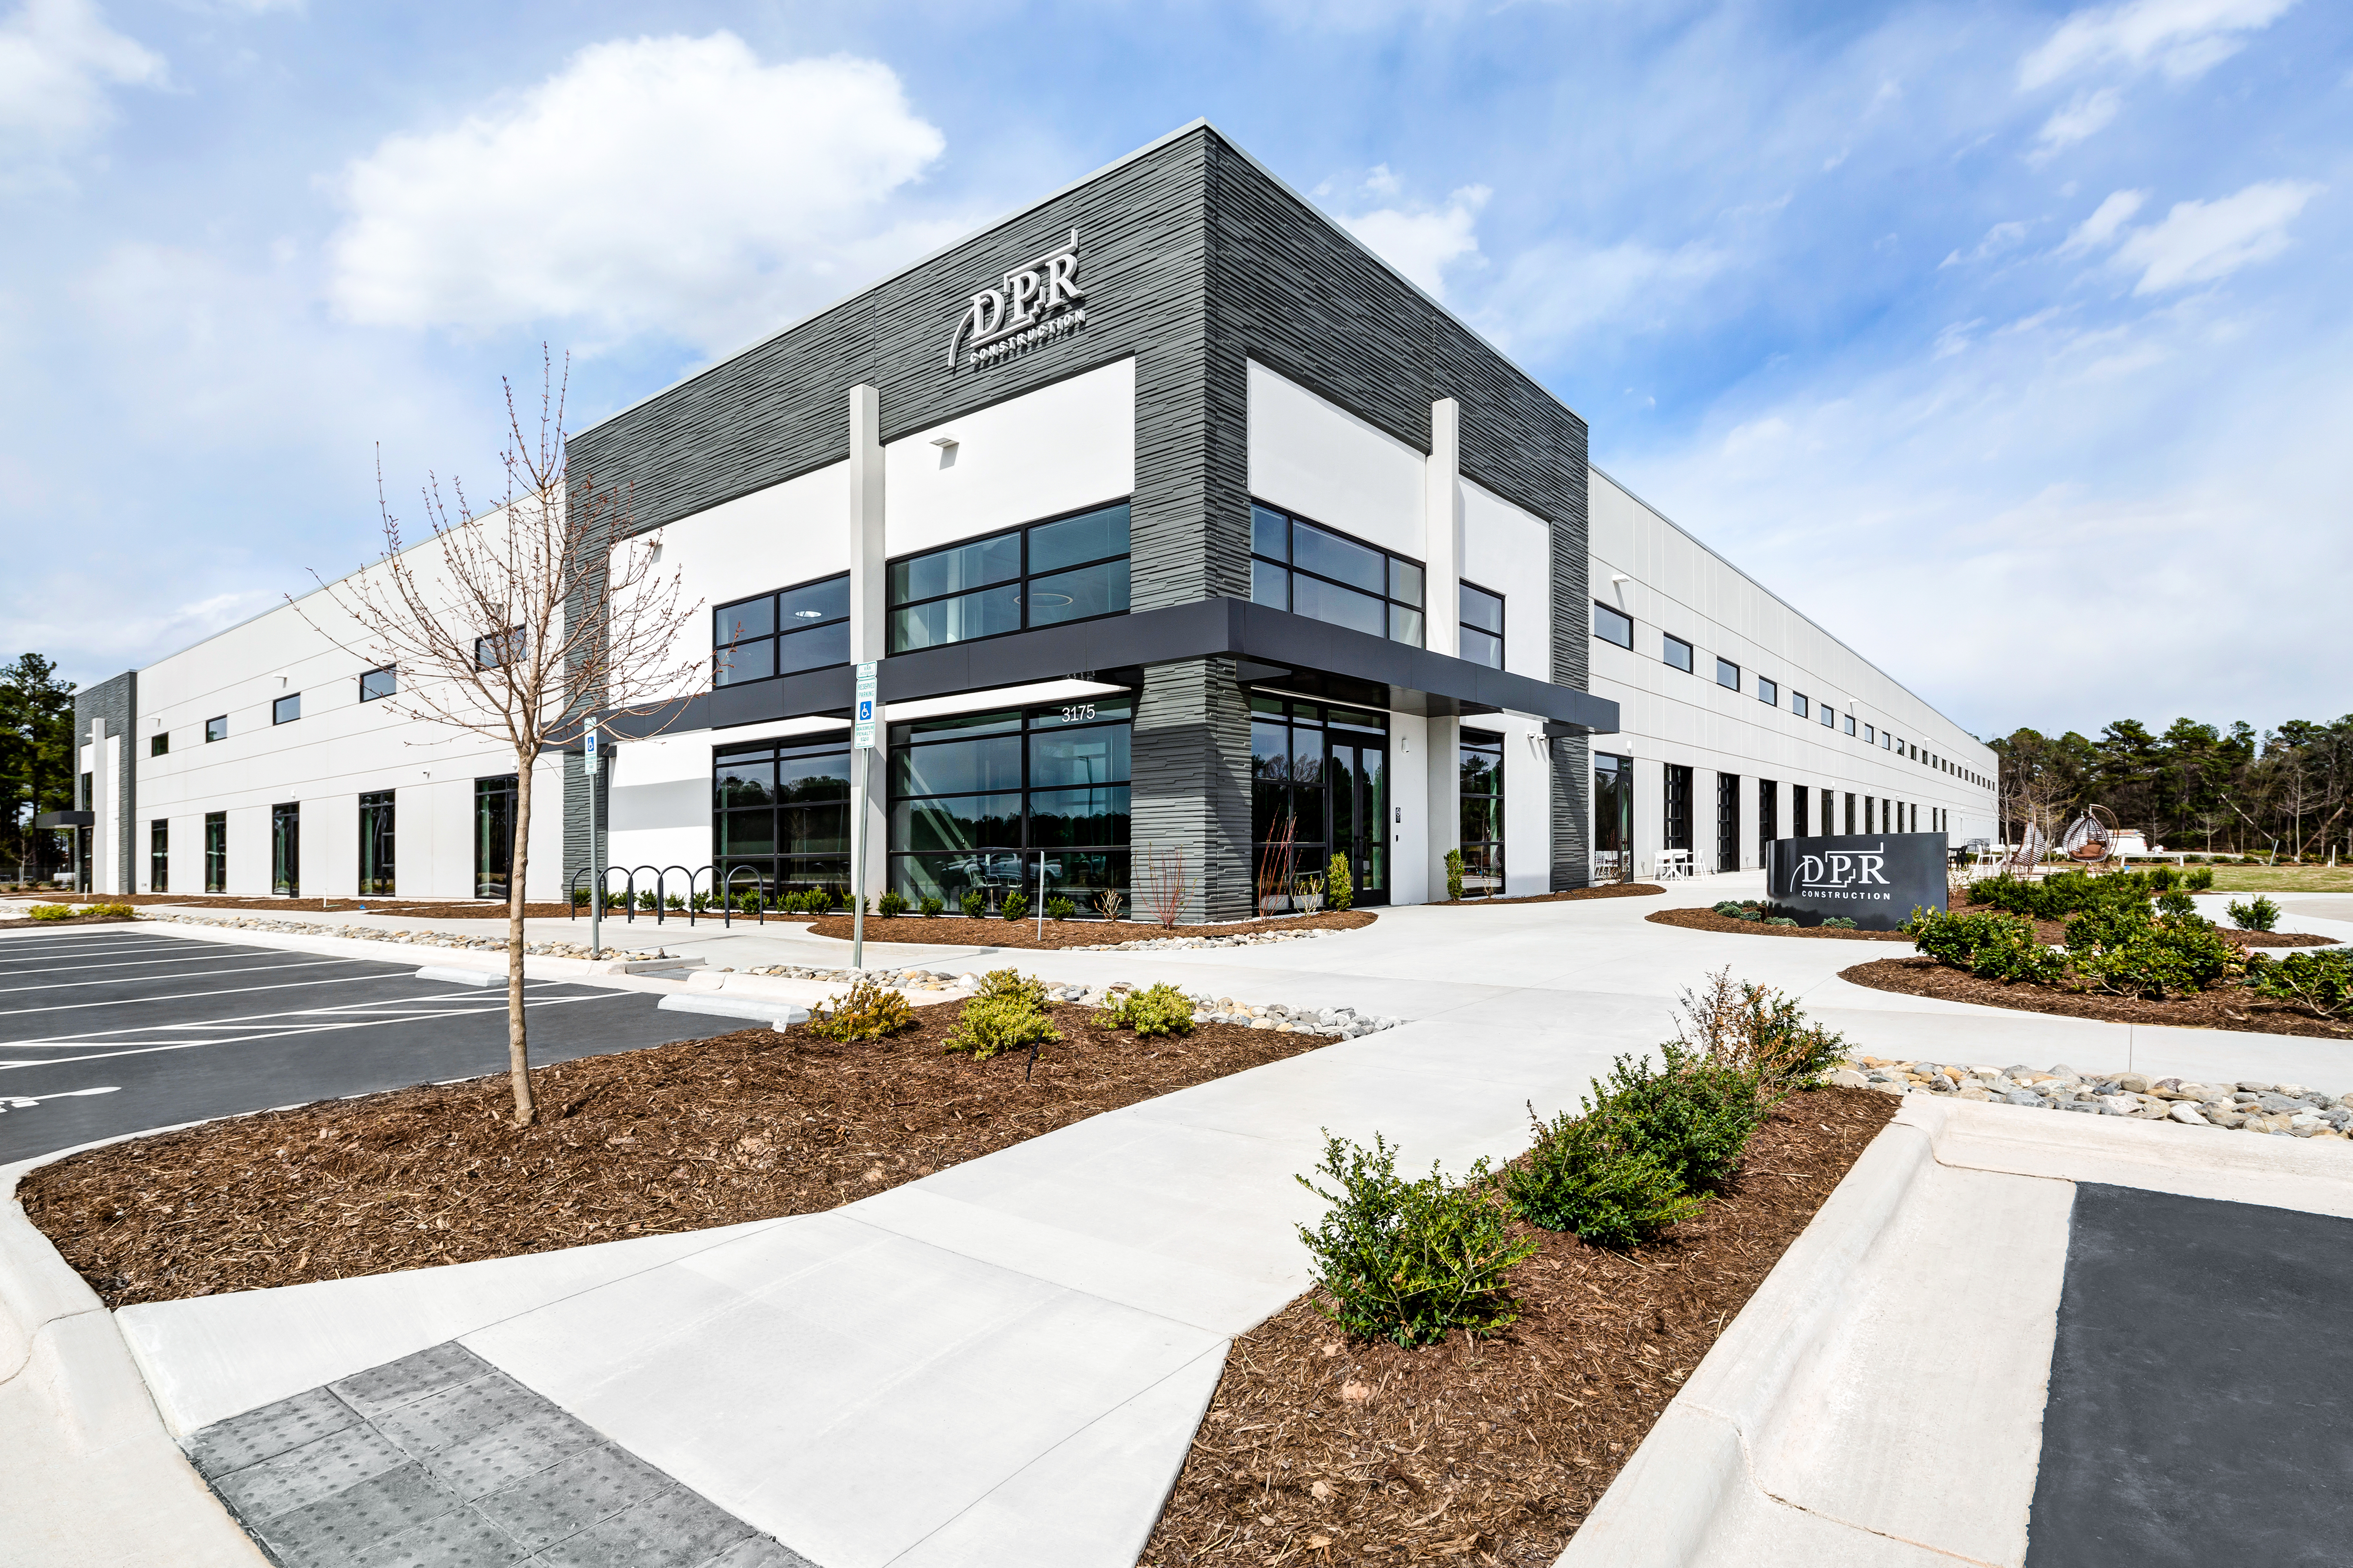
DPR Construction Raleigh-Durham Office
DPR Construction Raleigh-Durham | Research Triangle Park, NC
DPR’s Raleigh-Durham office, located in the heart of Research Triangle Park, brings together 100,000-sq.-ft. of office and warehouse space into a single, purpose-built environment. The facility integrates 30,000 sq. ft. of open office space and 70,000 sq. ft. of warehouse space, creating a convergence hub where DPR and its family of companies can collaborate and innovate.


Project Scope
Designed with healthy workplace elements in mind, the office is intended to support the wellbeing, productivity and connection of the people who use it every day. The open layout encourages movement and interaction, while floor-to-ceiling operable glass doors create a seamless indoor-outdoor experience. Wellness-focused elements, including an exercise room, healthy food options, private wellness rooms and access to natural light, are designed to support both physical and mental wellbeing. The building targets net-zero energy and incorporates strategies intended to enhance air and water quality, lighting, comfort and overall occupant experience, contributing to the achievement of WELL™ Gold and LEED® Gold certifications.
The adjacent 70,000-sq.-ft. prefabrication research and development facility serves as a center of excellence for multi-trade, digital prefabrication. It provides space for teams to innovate with partners, allows clients to experience full-scale mockups and supports workforce development in a controlled environment with safety measures in place. As a Living Lab, the space enables DPR to test new ideas and technologies, capturing real-time performance data to inform future solutions for projects.
Bringing DPR’s family of companies together under one roof enhances collaboration and streamlines delivery, helping to deliver additional value to customers.
Integration with DPR’s Family of Companies
The project showcases DPR’s ability to integrate self-perform work and the expertise of the family of companies. Teams collaborated to deliver key scopes including concrete, drywall, doors/frames/hardware, electrical systems and prefabricated components.
- DPR self-performed 3,611 cubic yards of concrete, along with drywall and doors/frames/hardware
- EIG installed all electrical systems, including nearly 70,000 linear feet of low-voltage cabling
- DBC provided the mezzanine structure and cold-formed steel load-bearing walls
- SurePods delivered 22 prefabricated restroom pods
Healthy Workplace to Support Our People
Intentionally designed to support people, the Raleigh-Durham office incorporates targeted healthy workplace features intended to support wellbeing and day-to-day performance, including:
- Advanced air and water filtration systems that improve indoor environmental quality
- Access to natural daylight, complemented by optimized lighting design to reduce eye strain
- Sit-stand workstations and a dedicated fitness space to support movement throughout the day
- Nutrient-focused food and beverage options that promote healthy choices
- Two dedicated wellness/mother’s rooms with thoughtful amenities to support rest, privacy and personal needs
- An open floor plan with a variety of collaboration spaces that enable connection, teamwork and flexibility


Environmental Stewardship
Sustainability strategies are intended to reduce environmental impact while improving building performance:
- Designed to achieve up to a 30% reduction in indoor water use through low-flow fixtures
- Energy Use Intensity (EUI): 39.9 kBtu/SF/year (without PV)
- Achieved approximately 75% construction waste diversion through a comprehensive waste management plan
We think you'll like this, too.