

Nursing Education, Research, Simulation, & Collaboration Facility
UCF Dr. Phillips Nursing Pavilion | Orlando, FL
Ground-up, three-story state-of-the-art facility incorporating The Helene Fuld Health Trust Simulation, Technology, Innovation and Modeling (STIM) Center, study spaces, labs, collaboration spaces and classrooms. Designed for flexibility as nursing education needs evolve.
Partners
-
Client University of Central Florida


Addressing The Nation's Nursing Shortage Partnering for a Greater Cause
In an effort to address the current shortage of nurses throughout the country, DPR has partnered with the University of Central Florida to deliver a new state-of-the-art College of Nursing facility on UCF's Academic Health Sciences Campus in Orlando, Florida. The 90,000-sq.-ft. building will provide students, educators and researchers with flexible instructional space, collaborative study areas and innovative simulation labs. The labs will include dedicated space for virtual reality learning and structured clinical examination to prepare students for practice. The finished project will positively impact communities in Central Florida and across the state, as most UCF nursing graduates remain in Florida to live and work. The Dr. Phillips Nursing Pavilion allows us to help change the world by leaving a lasting, positive impact on our community.
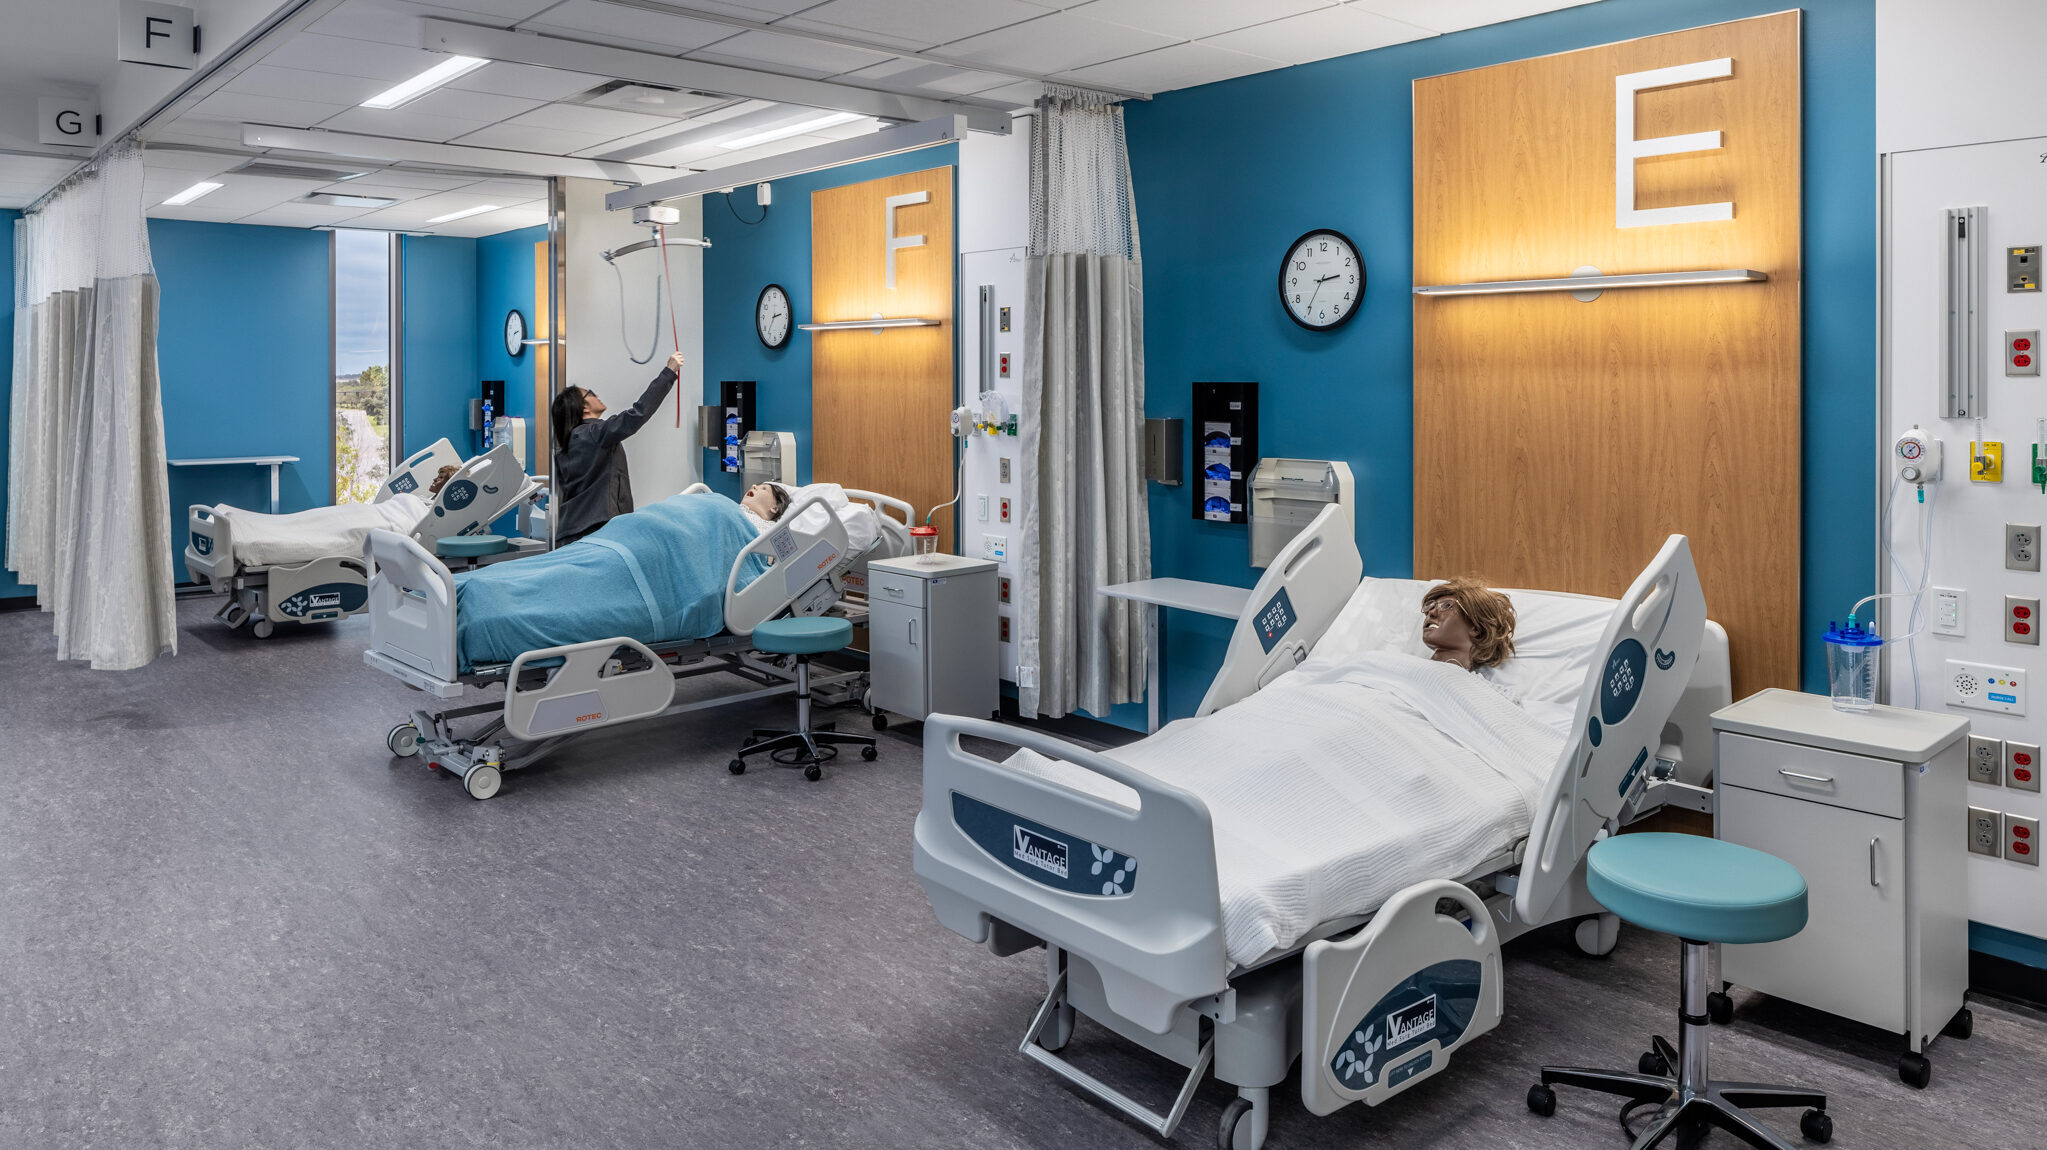

Technical Requirements: Simulation & Clinical Training Space
The project demanded an exceptional level of planning, coordination and craftsmanship in order to successfully incorporate the complex mix of instructional spaces, advanced clinical simulation environments, skills laboratories, faculty offices, support areas and collaborative learning zones, which were all integrated within a single facility that balances functionality, durability and architectural presence. Successfully delivering this level of complexity required disciplined logistical coordination, strong trade partner collaboration and a continuous focus on constructability. Simulation labs and clinical training spaces required precise installation of MEP technology and low‑voltage systems to accurately replicate patient‑care environments. Tight tolerances, specialized equipment coordination and phased inspections were essential to ensure each space met its intended instructional purpose. Through early coordination meetings, detailed layout reviews and consistent quality control, the construction team delivered these spaces with a high level of accuracy and finish quality.
Advanced Instructional Learning Spaces


Hospital SIM Suites
Virtual Reality Room (VR Cave)
Skills & Health Assessment Lab
Simulation-Based Interactive Classrooms

Aligning The Schedule To The Academic Calendar
From project inception, DPR partnered closely with UCF and the design team to develop and maintain a schedule aligned with the university’s academic calendar. Spanning approximately two years and eight months from Schematic Design through Owner Occupancy, the project relied on proactive planning, disciplined coordination and strong collaboration among the Owner-Architect-Contractor (OAC) team. To support on-time delivery, DPR implemented a fast-track design and construction strategy by consolidating the conceptual and advanced schematic design phases, streamlining reviews and overlapping owner feedback with subsequent design efforts to maintain project momentum.
DPR also worked with the OAC team to implement three Early Release Packages (ERPs), allowing long-lead and schedule-critical scopes to be procured and constructed ahead of the final GMP package. This phased approach enabled construction to begin while later design packages were still being completed, reducing schedule risk and supporting continuous progress. Through early procurement, phased execution and transparent communication, DPR successfully delivered the Dr. Phillips Nursing Pavilion in time for occupancy before the Fall academic term.

Improving Quality Through Virtual Design & Construction
Site Control, Digital Layout, Robotics
DPR’s Field Technology Group and VDC team established a comprehensive survey control network that served as a single source of truth for all layout and construction activities. Strategically located control points enabled trade partners to perform layout with exceptional accuracy and consistency. Advanced layout and robotics technologies were deployed to accelerate construction and improve quality. Tools such as Dusty and LightYX projected coordinated multidisciplinary layout information directly onto slabs, significantly improving installation speed and precision. Robotics and digital layout were used extensively to reduce labor hours, minimize rework and maintain schedule reliability.
Reality Capture & Progress Transparency
Reality capture was integrated throughout construction to ensure accuracy and predictability. Laser scanning was used to document existing conditions, verify installations, analyze floor flatness and support QA/QC by comparing point clouds to coordinated models. This process allowed DPR to identify and correct discrepancies early while producing reliable as-built models for future facility needs. Drones and 360-degree cameras supported unmatched transparency by documenting project progress and sharing data through accessible platforms. This approach enhanced communication, supported remote stakeholders and reinforced DPR’s commitment to accountability, quality and innovation.

True Partnership: Helping UCF Raise Donor Funding
From the RFP phase, DPR recognized the importance of alumni and philanthropic funding to the success of the UCF project. Prior to the award, the team developed a UCF‑branded donor tour booklet and video featuring virtual models of the lobby and key program spaces. Early in preconstruction, DPR worked closely with UCF to understand budget priorities and identify opportunities to support donor engagement efforts. DPR collaborated with UCF’s internal marketing and communications teams to create branded marketing collateral and interactive donor tour booklets. These materials included QR codes that linked to immersive 4D and 360‑degree virtual models, allowing prospective donors to visualize the completed facility while touring the jobsite. The virtual experience highlighted potential naming and recognition opportunities while also communicating the university’s mission, vision for the facility and avenues for charitable support. These tools proved highly effective in generating excitement and donor participation.
Throughout design and construction, DPR supported donor outreach efforts by providing updated renderings, fly‑throughs and flexible coordination of AV, simulation and data systems to align with the fast‑track schedule. DPR also facilitated numerous jobsite tours for donors, students, academic partners and government representatives and supported milestone events including the groundbreaking, ribbon‑cutting and opening ceremony. Through a strong partnership with UCF, these efforts contributed to nearly $30 million in donations, helping fund construction and equip the facility with advanced technology.
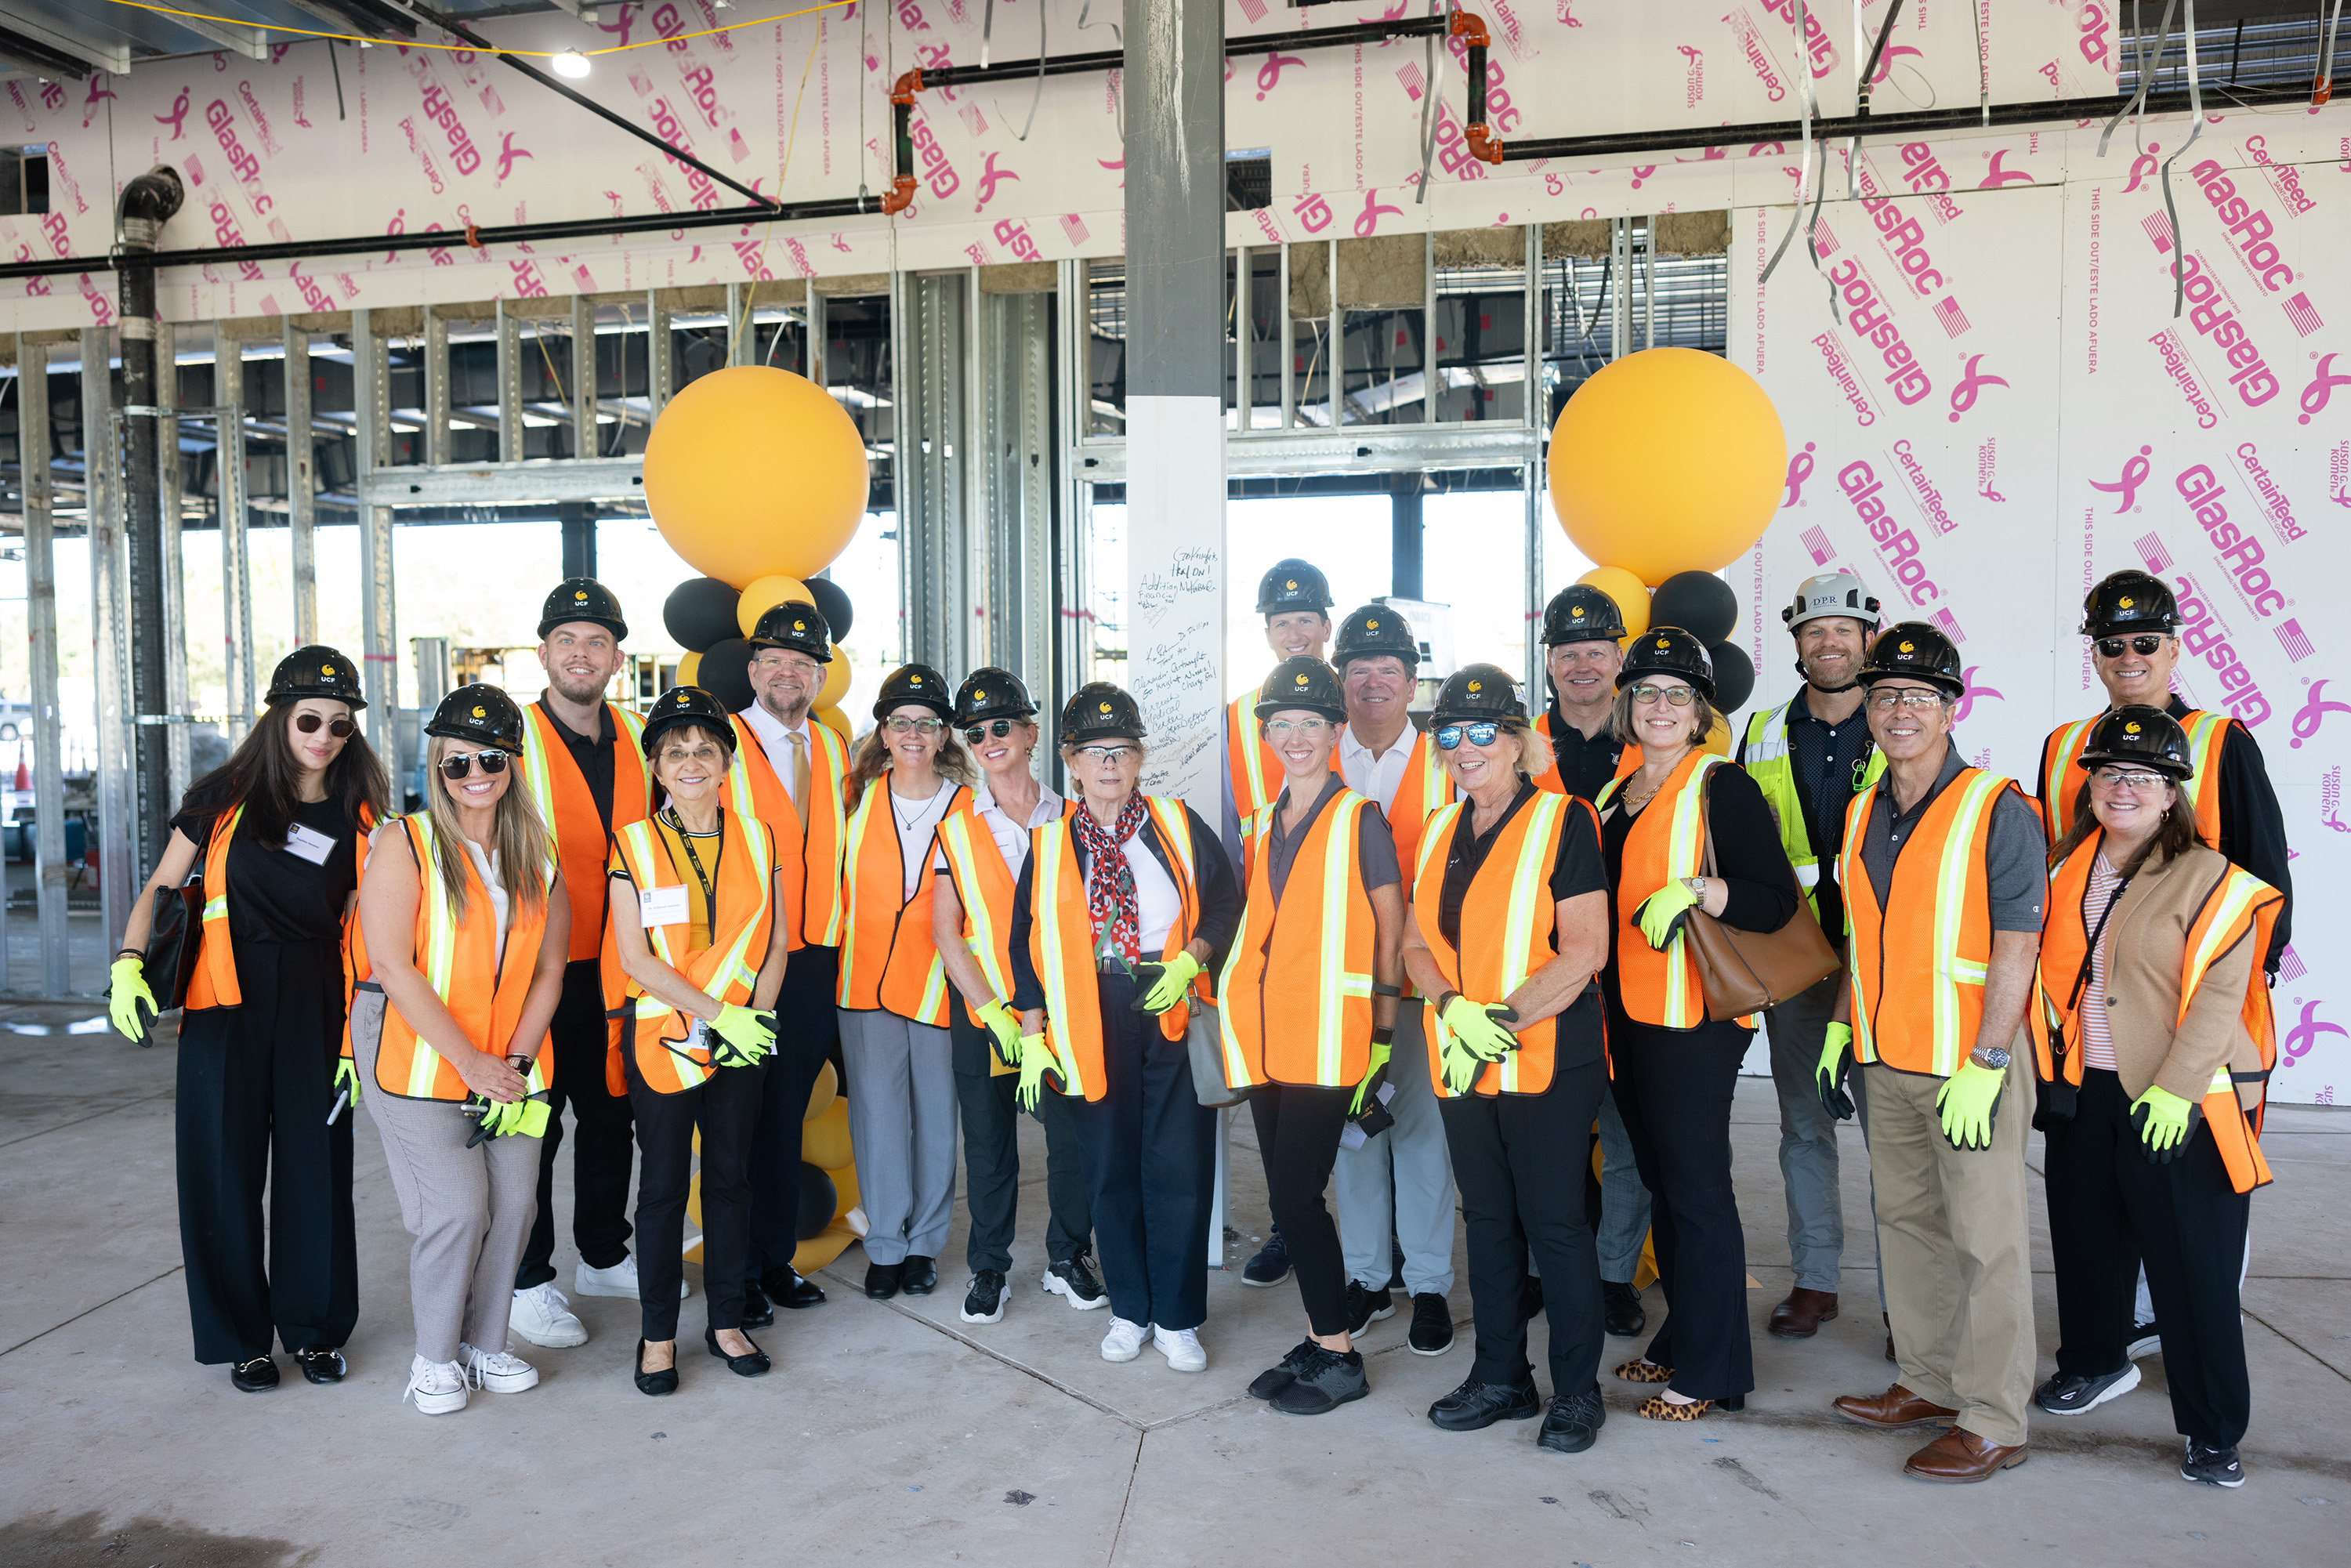
Photo Gallery


We think you'll like this, too.


